
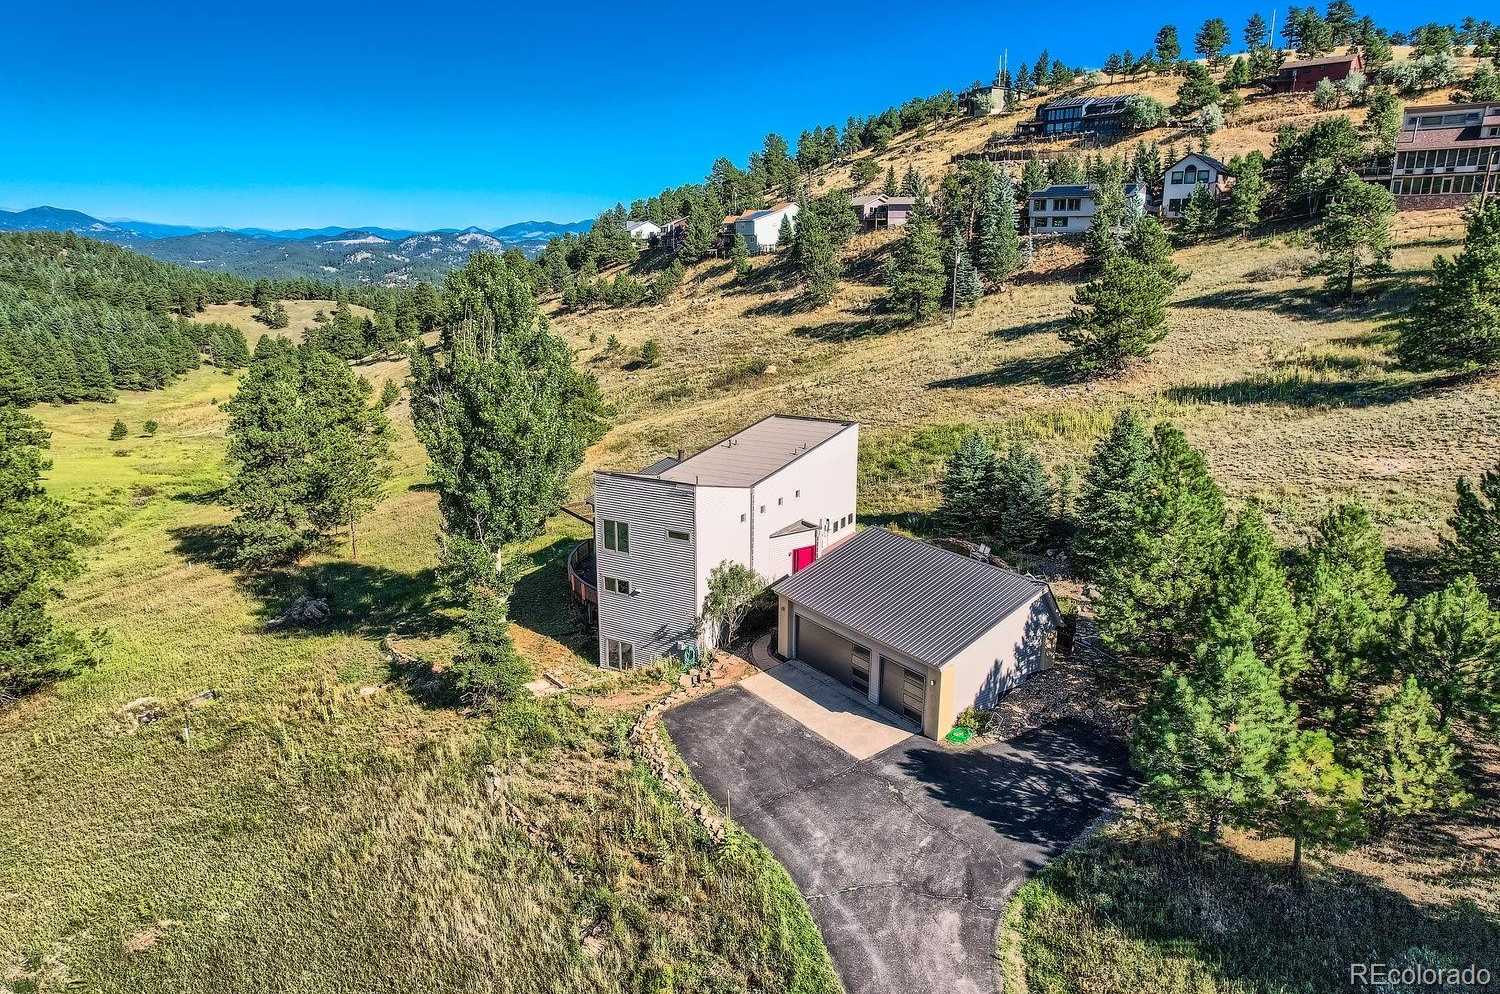

23924 Matterhorn Drive

Indian Hills, CO 80454
Beds
3
Baths
4
Square Ft.
3,526
$1,199,000
Architectural distinction meets extraordinary Colorado mountain living. Set on five private acres bordering O'Fallon Park, this custom residence captures sweeping views of snow-capped peaks, forested hillsides, and the valley below. Designed by acclaimed architects Luis O. Acosta and Kevin C. Larson, the home pairs exceptional craftsmanship with an unforgettable natural… Read MoreRead Less
Market LogoCourtesy of RE/MAX Alliance [email protected],303-591-2075
Listing Snapshot
Days Online
793
Last Updated
Property Type
Single Family Residence
Beds
3
Full Baths
3
Partial Baths
1
Square Ft.
3,526
Lot Size
5 Acres
Year Built
1994
MLS Number
1672720
Map PlaceholderProperty Location Map
Additional Details
Property Access
Frontage Type: Easement, Shared Drive, Road Responsibility: Private Maintained Road, Road Surface: Gravel
Appliances & Equipment
Dishwasher, Dryer, Gas Water Heater, Microwave, Oven, Range, Refrigerator, Washer
Basement
Daylight, Finished
Building
Built in 1994, Living area: 3526, Levels: Two, Entry location: Ground, Construction Materials: Stucco, Wood Siding
Cooling
Central Air
Exterior Features
Patio/Porch Features: Deck, Garden
Fence
None
Fireplaces
2 fireplaces, Family Room, Gas Log, Living Room, Wood Burning
Floors
Carpet, Tile, Wood
Foundation
Slab
Garage
3 spaces
Heating
Forced Air, Natural Gas
Interior Features
Breakfast Bar, Built-in Features, Ceiling Fan(s), Eat-in Kitchen, Granite Counters, Open Floorplan, Smoke Free, T&G Ceilings, Vaulted Ceiling(s), Walk-In Closet(s)
Laundry
Sink
Lot
5 acres, Borders Public Land, Foothills, Level, Open Space
Parking
3 total parking spaces, Asphalt, Oversized
Property
Updated/Remodeled, Meadow, Mountain(s), Valley
Roof
Metal
Sewer
Septic Tank
Taxes
Parcel Number: 411433, Annual Amount: $6,218, Legal Description: SECTION 06 TOWNSHIP 05 RANGE 70 QTR SW SUBDIVISIONCD 377410 SUBDIVISIONNAME INDIAN HILLS 5TH FLG EX SUR 1 BLOCK LOT 0004 SIZE: 217800 TRACT VALUE: 5.000, Year: 2023, Zoning: P-D
Utilities
Electricity Connected, Internet Access (Wired), Natural Gas Connected, Water Source: Well, 110V, 220 Volts
Windows
Double Pane Windows
Find The Perfect Home

'VIP' Listing Search

Whenever a listing hits the market that matches your criteria you will be immediately notified.

Join The List
Mortgage Calculator
Monthly Payment
$0
Big Frontier Group
Agent profile image

Schools In The Area

Check out nearby schools with ratings and contact info.

Similar Listings

View More Listings

Listings courtesy of METROLIST, INC., DBA RECOLORADO® as distributed by MLS GRID, based on information submitted to the MLS GRID as of . Information is provided exclusively for consumers' personal noncommercial use and may not be used for any purpose other than to identify prospective properties consumers may be interested in purchasing. Data is deemed reliable but is not guaranteed by MLS GRID. All data is obtained from various sources and may not have been verified by broker or MLS GRID. Supplied Open House Information is subject to change without notice. All information should be independently reviewed and verified for accuracy. Properties may be listed or sold by various participants in the MLS, who may not be the office/agent presenting the information.